New Construction Insulation
A single insulation partner that specs the right product for every assembly, meets current energy code targets, and shows up on your framing schedule — not on ours.
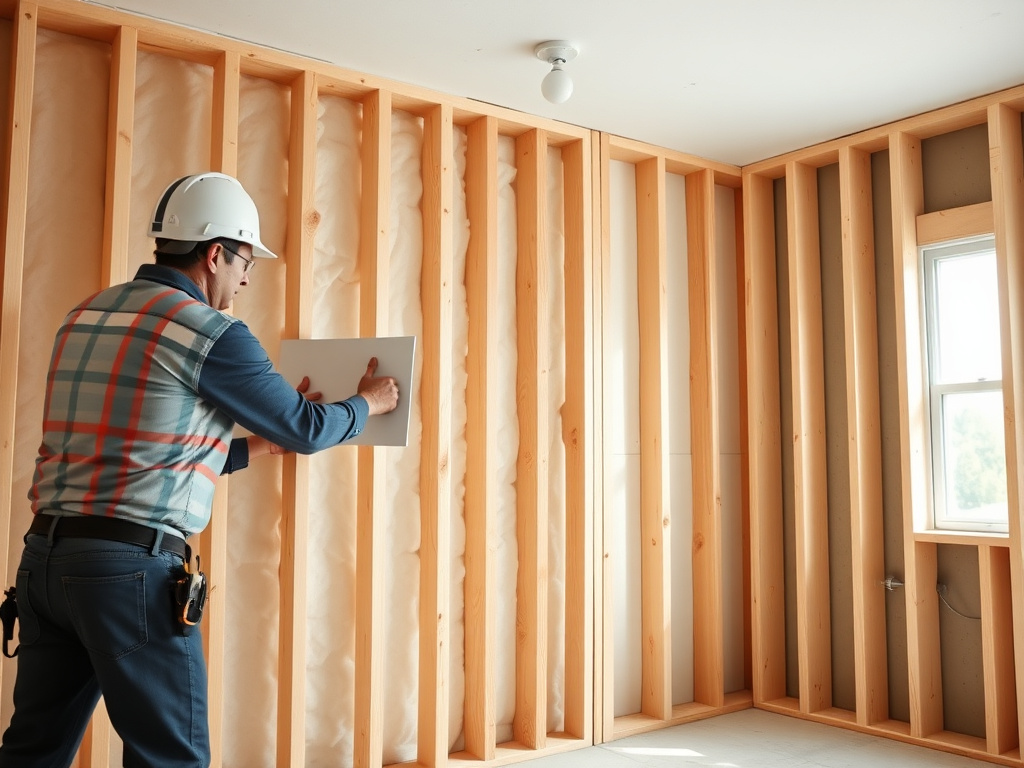
Builders and general contractors need an insulation partner that works around the framing schedule, not the other way around. We walk the plan set before framing is even complete, spec the right product for each assembly — walls, attic, rim and band joists, crawl space or slab edge — and price the whole package as one job instead of a string of separate trade calls. That means one bid, one crew, and one point of contact for a whole-home insulation package.
Every job is built to meet current energy code requirements, which almost always means a combination of insulation R-value and a verified level of air-sealing, not just material stacked into a cavity. We coordinate rough-in timing with electrical and plumbing, show up for the pre-drywall walkthrough in the same window as your other trades, and price production builds by the square foot or custom builds and additions by the plan set — whichever fits how you build.
Why homeowners choose it
- One bid covers walls, attic, rim and band joists, and crawl space or slab edge as a complete package
- Insulation product engineered per assembly, not the same batt used everywhere
- Scheduled around your framing timeline, not the other way around
- Built to meet current energy code air-sealing and R-value targets
- Reduces callback risk from failed inspections or blower-door test surprises
- Single point of contact for production builders running multiple lots at once
Working With Your Framing Schedule
We build our schedule around yours. That means walking the plans before framing is complete, confirming insulation scope wall by wall, and showing up for the pre-drywall walkthrough in the same window as your other rough-in trades — not waiting weeks for an insulation contractor to fit you in after everyone else has already moved through.
For production builders running multiple lots at once, that consistency matters even more. A standing crew and a repeatable process across every lot means inspectors see the same quality every time, and phased scheduling across several homes doesn't hold up the drywall crew waiting behind us.
- Pre-drywall walkthrough scheduled alongside your other rough-in trades
- Consistent crew and process across every lot for production builders
- Flexible scheduling for phased builds, spec homes, and one-off additions
- Clear communication if framing delays push the timeline
Meeting Energy Code Without Surprises
Current energy code requirements generally call for a combination of insulation R-value and a tested level of air-sealing, usually verified with a blower-door test. Passing on paper doesn't guarantee passing in the field if the air-sealing work was skipped or done as an afterthought.
We build air-sealing into every new-construction job as standard, not as an add-on — sealing top plates, penetrations, and rim joists as the insulation goes in, so blower-door testing happens with confidence instead of a scramble to chase leaks after a failed first attempt.
Building the Right Assembly for Each Area
Walls, attic, rim and band joists, and crawl space or slab edge each have different requirements and behave differently once the house is closed in. A straightforward stud wall might call for batt; the attic might call for blown-in or spray foam depending on where the ductwork lives; rim joists — a notoriously leaky spot — usually get closed-cell spray foam; slab edges get rigid board or foam depending on the detail.
We walk the plan set with the builder or GC before framing locks in, flag any assemblies where the drawings under-spec insulation for the code or the climate, and price the whole package as one job rather than piecemeal trade calls.
Ideal for
- Production and custom home builders spec'ing a whole-home insulation package
- General contractors managing additions or full remodels down to the studs
- Architects and designers specifying a high-performance building envelope
- Spec home builders who need a code-ready envelope before listing
- Remodelers coordinating insulation with new framing and rough-in trades
What affects the cost
New Construction questions, answered
Production builders running repeat floor plans typically get a per-square-foot package price. Custom homes, additions, and one-off builds get a quote based on the plan set and assembly mix — call 844-967-5247 with your plans.
We work directly with the GC or builder as the primary point of contact, coordinate scheduling and any change orders, and keep the homeowner or architect looped in as needed.
Most current energy codes require a combination of insulation R-value and a verified level of air-sealing, typically confirmed with a blower-door test. We build air-sealing into the job from the start rather than treating it as a separate step.
Yes — we schedule flexibly and communicate directly with the GC when framing timelines shift, aiming to slot into the pre-drywall window rather than holding up the job.
New Construction done right, by a licensed crew
New Construction isn't a commodity — the result depends entirely on how carefully it's planned and installed for your specific property. We assess what your property actually needs, prep and air-seal properly, and install to your target R-value, so the work delivers the comfort and savings it's supposed to. No shortcuts, no builder-grade rush.
Every job starts with a free, no-pressure quote — an on-site look at your property, a clear explanation of what we'd recommend and why, and an itemized number before any work begins.
Just as important, we treat your property like the system it is. Insulation, air sealing, and moisture control all interact, and getting one right while ignoring the others leaves comfort and savings on the table. When we scope your new construction, we look at how it fits the whole picture — so the finished result performs the way it should and actually lowers the bills you feel every month. That whole-property mindset, plus honest advice about what your home or building truly needs, is what our clients count on us for.
Free assessment
We evaluate your property and give you a clear, itemized quote before any work begins.
Expert install
We prep, air seal, and install your new construction to spec — clean and on schedule.
Savings you can feel
A more comfortable property and lower energy bills, backed by a licensed & bonded crew.
Related services
Ready for a free new construction quote?
Tell us about your home and we'll put together a clear, no-pressure quote — with the right insulation for your budget and your goals.